
How Can You Design a Kitchen Remodel for Holiday Hosting and Everyday Use in DFW?
To design a kitchen remodel for holiday hosting and everyday use in DFW, prioritize an open, functional layout, generous countertop space, organized storage, and comfortable seating. Create separate areas for cooking, serving, and gathering so guests can socialize without interrupting meal preparation. The best kitchen designs balance entertaining features with practical solutions that make everyday cooking, cleaning, and family routines easier.
The kitchen is more than a place to prepare meals. It’s where families gather for Thanksgiving, friends catch up during holiday celebrations, and everyday conversations happen over breakfast. A thoughtfully planned kitchen remodel should accommodate all these moments without sacrificing comfort or functionality.
At Complete Construction, we help homeowners throughout the Dallas-Fort Worth area transform outdated kitchens into beautiful, practical spaces that reflect how they live. Whether you’re planning a kitchen renovation in Southlake, updating a family home in Grapevine, or creating a more welcoming gathering space elsewhere in DFW, our team focuses on thoughtful design, quality craftsmanship, and attentive customer care. From kitchen cabinet design to layout improvements and countertop selections, we help homeowners make decisions that support both special occasions and everyday living.
Kitchen Remodeling Ideas That Improve Entertaining and Everyday Functionality
A successful kitchen remodeling project should make entertaining easier without creating unnecessary complexity during the rest of the year. The following design priorities can help DFW homeowners create a kitchen that works just as well for a busy weekday dinner as it does for a holiday celebration.
1. What Kitchen Layout Works Best for Holiday Entertaining?
An open kitchen layout with clearly defined work zones is often ideal for homeowners who regularly host gatherings. It allows guests to interact with the cook while keeping food preparation areas accessible and organized.
Consider these layout improvements:
- Open-concept connections: Create better visibility between the kitchen, dining room, and living areas when the home’s structure allows.
- Dedicated preparation zones: Reserve countertop space near the refrigerator, sink, and cooktop for meal preparation.
- Separate serving areas: Position a buffet counter or beverage station away from the main cooking area.
- Comfortable walkways: Provide enough clearance for multiple people to move through the kitchen safely.
The National Kitchen & Bath Association (NKBA) recommends a minimum 42-inch work aisle for one cook and 48 inches for multiple cooks. These guidelines are especially helpful when planning a kitchen remodel for families who frequently prepare large meals together.
For DFW homeowners with open living spaces, connecting the kitchen to the dining and entertaining areas can create a more inviting environment without requiring guests to crowd around the stove.
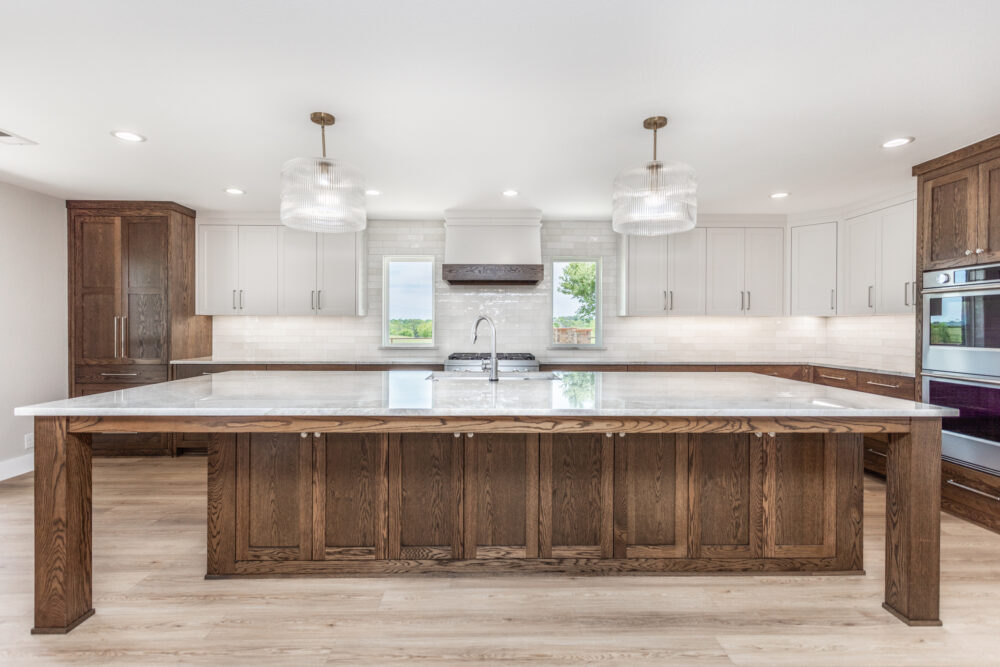
2. How Can a Kitchen Island Improve Hosting and Daily Activities?
A well-designed kitchen island can provide additional preparation space, casual seating, and storage while serving as a natural gathering point.
During holiday celebrations, an island can function as a buffet, appetizer station, or convenient place for guests to gather. During the week, the same space can support homework, quick meals, and family conversations.
When planning an island, consider:
- Countertop space: Include enough uninterrupted surface area for food preparation and serving.
- Seating: Allow approximately 24 inches of width per seated person for comfortable dining.
- Storage: Incorporate drawers, cabinets, or pull-out organizers for frequently used items.
- Electrical access: Plan code-compliant outlets where useful for appliances and daily activities.
- Traffic flow: Avoid placing seating where it blocks the refrigerator, dishwasher, or main cooking areas.
For smaller kitchens, a peninsula or movable preparation table may provide similar benefits without restricting movement.
The goal is to create a flexible feature that improves the kitchen’s usefulness throughout the year, not simply add an oversized island.
3. What Kitchen Storage Features Make Holiday Hosting Easier?
Smart kitchen storage keeps cookware, serving dishes, ingredients, and small appliances organized so homeowners can prepare meals without constantly searching for supplies.
Custom kitchen cabinets and modern storage accessories can make a noticeable difference, particularly in homes where holiday cooking requires additional equipment.
Useful storage upgrades include:
- Deep drawers for pots, pans, and large serving dishes
- Pull-out pantry shelves for ingredients and baking supplies
- Vertical dividers for cutting boards, trays, and baking sheets
- Corner cabinet organizers that improve access to difficult spaces
- Dedicated appliance storage to reduce countertop clutter
When planning kitchen cabinet design, think about how often different items are used.
Everyday dishes should remain easy to reach, while seasonal serving pieces can occupy higher cabinets or less frequently accessed storage areas.
For homeowners considering a small kitchen remodel, improving cabinet organization may provide more practical value than expanding the kitchen’s footprint.
4. Which Kitchen Countertops, Appliances, and Lighting Work Best for Entertaining?
Durable countertops, appropriately sized appliances, and layered lighting help a kitchen handle increased activity during holiday gatherings while remaining convenient for everyday use.
Countertops: Quartz is a popular option because its nonporous surface resists staining and requires relatively little maintenance. Granite is another durable choice, although many granite surfaces benefit from periodic sealing.
Appliances: Consider whether a larger refrigerator, double oven, or additional dishwasher capacity would meaningfully improve your cooking routine. These upgrades are most valuable when they address actual household needs rather than occasional entertaining alone.
Lighting: Combine overhead lighting with under-cabinet task lighting and decorative fixtures above islands or dining areas. Dimmable lighting can create a welcoming atmosphere when cooking transitions into entertaining.
In North Texas, where summer temperatures frequently exceed 90°F, ventilation and indoor comfort also deserve attention. Properly sized range ventilation can help remove cooking heat, moisture, and odors, particularly when preparing large holiday meals.
5. How Do You Balance Holiday Hosting Features With Everyday Kitchen Needs?
The best kitchen remodel designs prioritize daily functionality first, then incorporate flexible features that support larger gatherings.
Before selecting finishes or changing the layout, evaluate how your household uses the kitchen during a typical week.
Ask yourself:
- How many people regularly cook at the same time?
- Where does clutter accumulate?
- Do family members eat meals at the island or dining table?
- How often do you host large gatherings?
- Which existing kitchen features create frustration?
According to the NKBA’s 2025 Kitchen Trends Report, homeowners and designers continue to emphasize functional storage, personalized layouts, and features that support multiple activities.
These priorities are particularly relevant for DFW households that want their kitchen to serve as both an efficient workspace and a welcoming social environment.
A practical remodeling strategy might include adding a beverage station near the dining area, improving pantry access, or creating an island with seating on one side and preparation space on the other.
These features support entertaining while improving everyday convenience.
Frequently Asked Questions About Kitchen Remodeling for Entertaining
Is an Open-Concept Kitchen Better for Holiday Hosting?
An open-concept kitchen can improve communication, visibility, and movement between cooking and gathering areas. However, the best layout depends on the home’s structure, available space, and the household’s preference for privacy and noise control.
How Much Space Should Be Between a Kitchen Island and Cabinets?
The NKBA recommends work aisles of at least 42 inches for one cook and 48 inches for multiple cooks. Additional clearance may be necessary near seating, appliance doors, and high-traffic areas.
Can a Small Kitchen Be Remodeled for Entertaining?
Yes. A small kitchen remodel can improve entertaining through efficient storage, better lighting, multifunctional countertops, and improved traffic flow. A compact peninsula or designated serving station may be more practical than a large island.
When Should DFW Homeowners Start Planning a Kitchen Remodel Before the Holidays?
Homeowners should begin planning several months before their desired completion date. Design decisions, material lead times, permits, and construction schedules can affect the timeline, so starting early helps reduce the risk of holiday disruptions.
Ready to Create a Kitchen That’s Perfect for Hosting and Everyday Living?
Your kitchen should feel just as comfortable during a busy holiday gathering as it does on an ordinary Tuesday morning.
At Complete Construction, we help DFW homeowners create functional, welcoming kitchens with thoughtful layouts, beautiful finishes, and practical storage solutions. Whether you’re considering a complete kitchen remodel or targeted upgrades, our team can help bring your vision to life.
Ready to start your kitchen remodel in DFW? Contact Complete Construction today to discuss your project and create a kitchen designed for the way you live.